NAVA GROVE
S$ 1,388,000
Starting From2,3,4,5
D21 Clementi Park / Upper Bukit Timah • PINE GROVE
1 day ago
Project info
Tenure
Type
Developer
Units
TOP
99 yrs Leasehold
Condo
MCL LAND/ SINARMAS LAND
552
Q4 of 2028
Description
NAVA
The name "Nava" is chosen for its associations with newness, freshness, beauty, and goodness in various ancient languages. This name aligns with the concept of starting a new chapter, as in moving into a new home. The letters in "Nava" also represent Nature, Allure, Vibrancy, and Aspiration, reflecting the development's core values of Nature,
Nurture, and Nourish — all beginning with the letter N. Additionally, the success of Nava Park in Indonesia, a project by Hongkong Land, of which MCL Land is a wholly-owned subsidiary, along with Sinarmas Land, supports the choice of this name and emphasises a sense of continuity and both the developers’ commitment to excellence.
GROVE
The term "Grove" pays homage to the area's history, specifically its roots in Pine Grove.
Nestled within a verdant green belt, Nava Grove offers a harmonious relationship between people and nature. The property features lush landscapes, naturalistic pools, and a range of wellness-inspired amenities designed to promote health and vitality. It is conceptualised as a sanctuary with ample space and opportunities for families to thrive and flourish together, a vision encapsulated in the name Nava Grove.
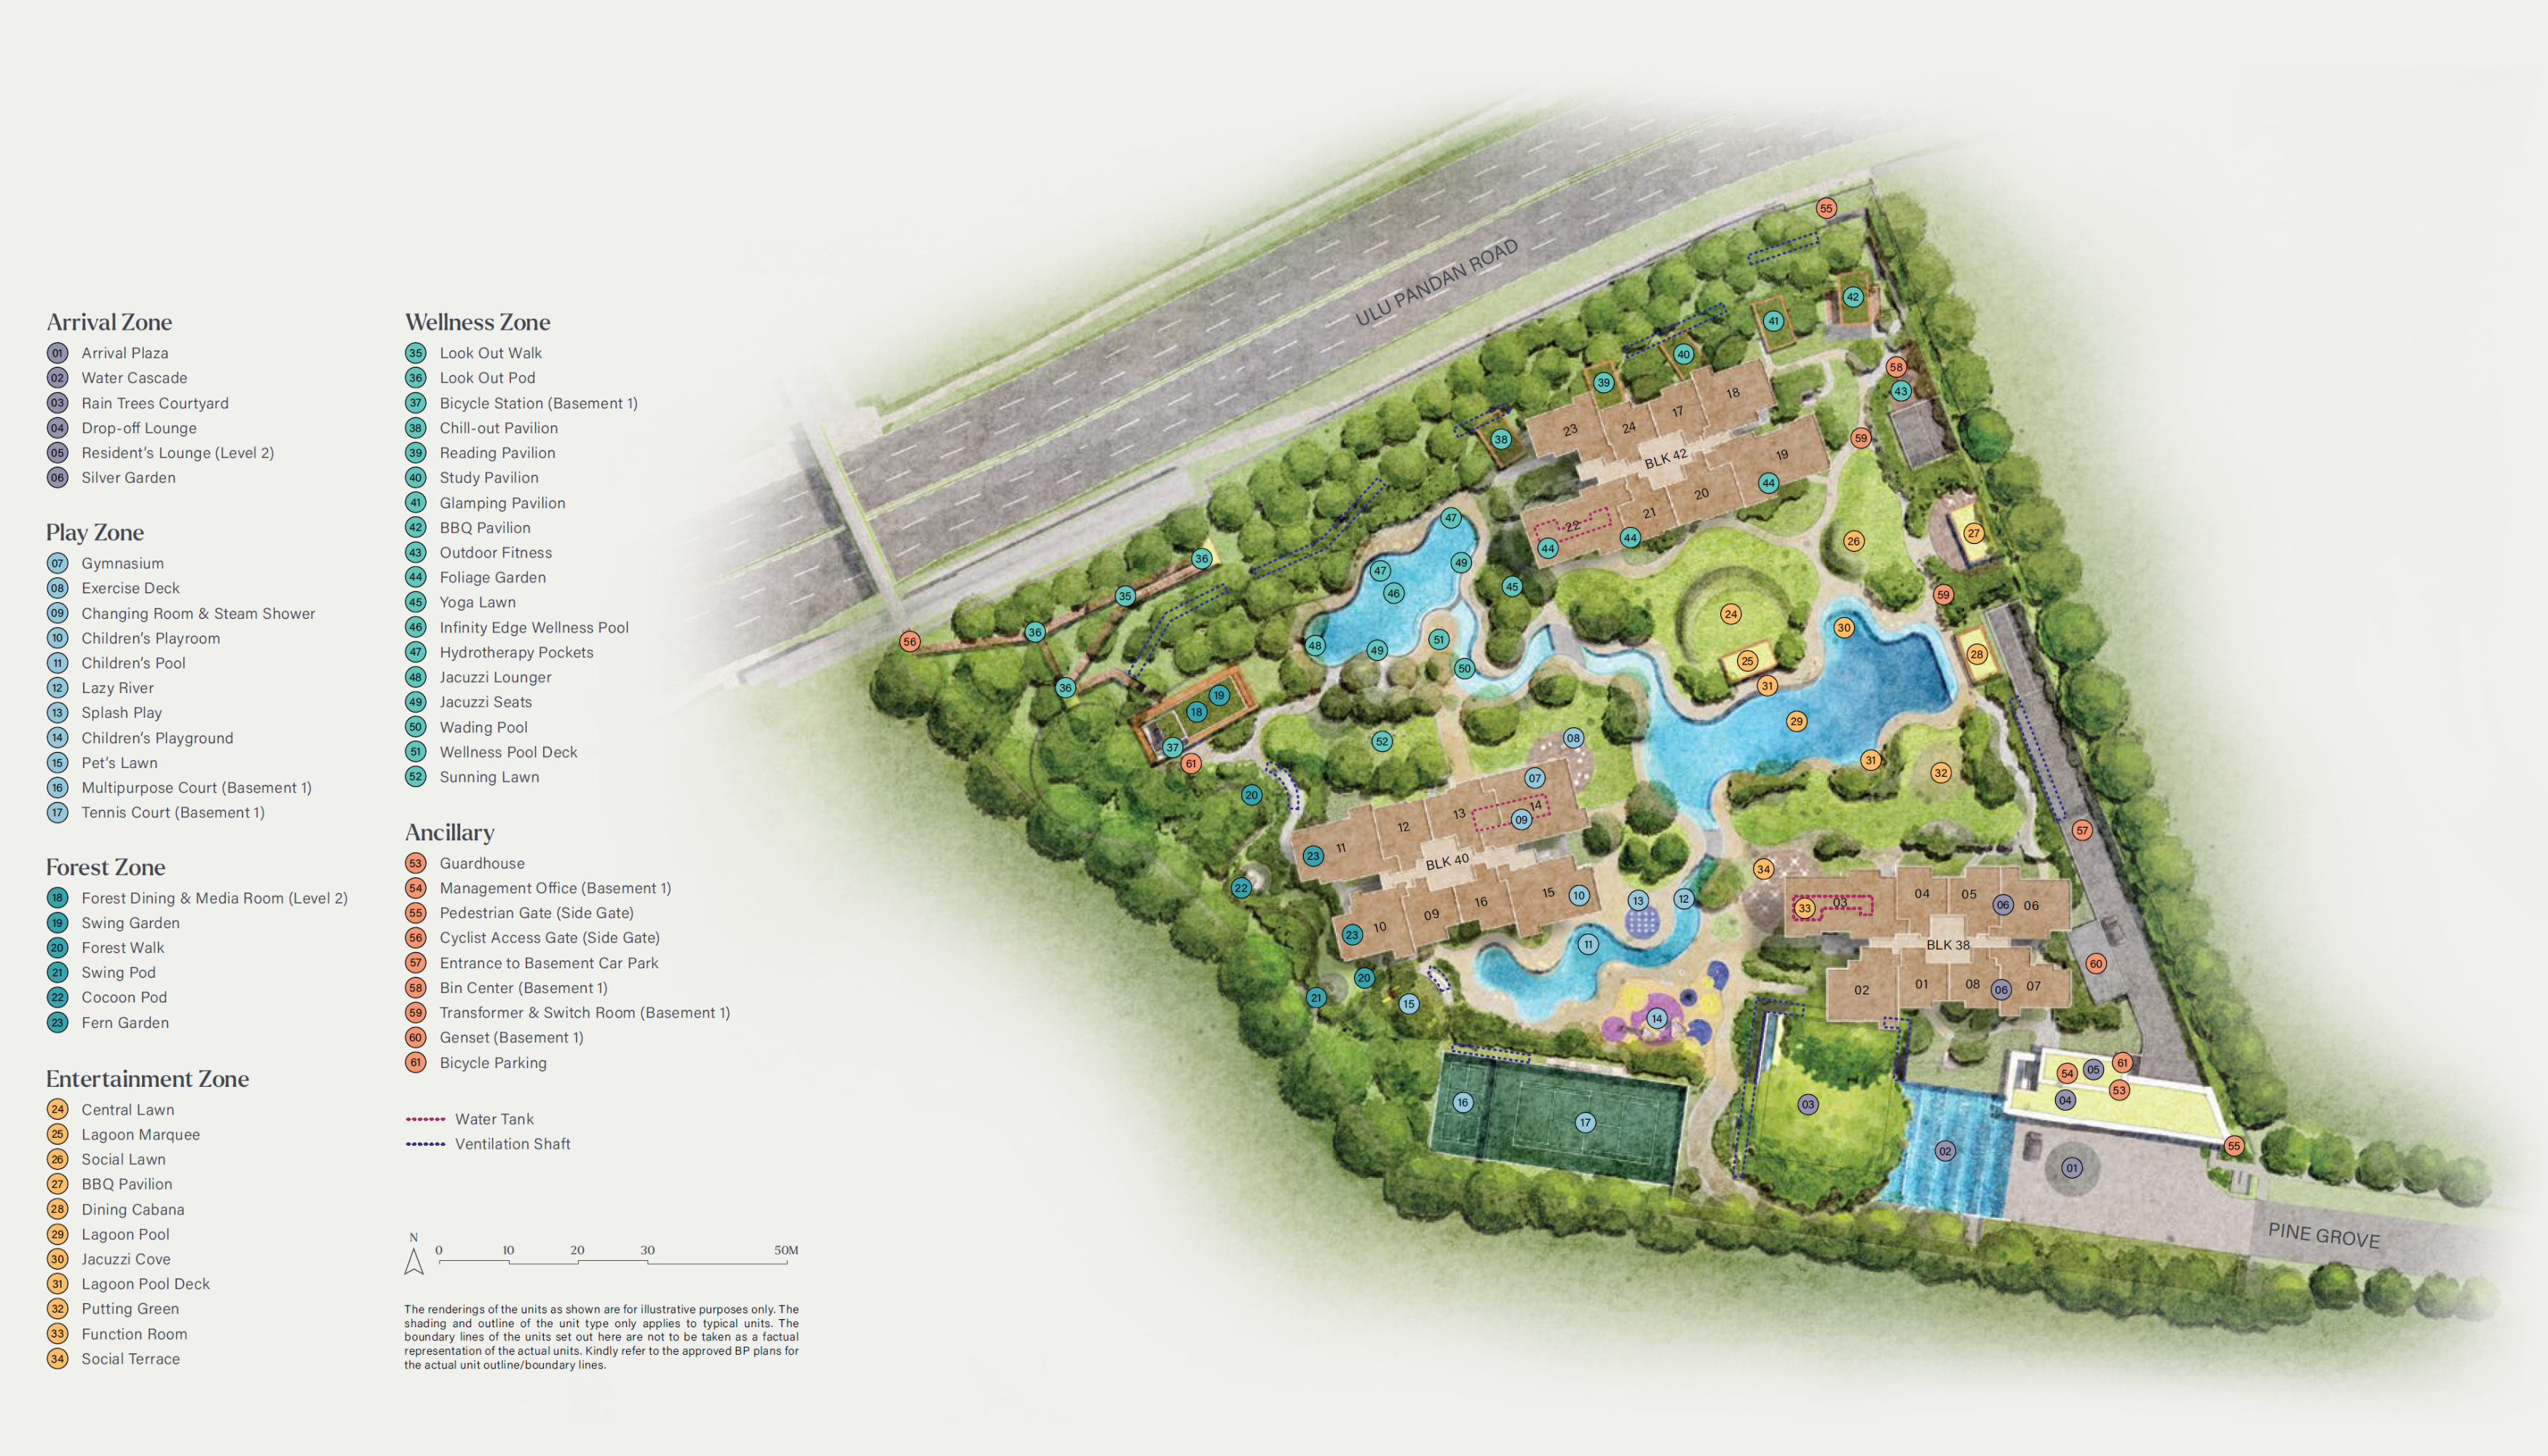
Facilities
ARRIVAL ZONE
- 1. ARRIVAL ZONE
- 2. WATER CASCADE
- 3. RAIN TREES COURTYARD
- 4. DROP-OFF LOUNGE
- 5. RESIDENT'S LOUNGE (LEVEL 2)
- 6. SILVER GARDEN
PLAY ZONE
- 1. GYMNASIUM
- 2. EXCERCISE DECK
- 3. CHANGING ROOM & STEAM SHOWER
- 4. CHILDREN'S PLAYROOM
- 5. CHILDREN'S POOL
- 6. LAZY RIVER
- 7. SPLASH PLAY
- 8. CHILDREN'S PLAYGROUND
- 9. PET'S LAWN
- 10. MULTIPURPOSE COURT ( BASEMENT 1)
- 11. TENNIS COURT (BASEMENT 1)
FOREST ZONE
- 1. FOREST DINING & MEDIA ROOM (LEVEL 2)
- 2. SWING GARDEN
- 3. FOREST WALK
- 4. SWING POD
- 5. COCOON POD
- 6. FERN GARDEN
ENTERTAINMENT ZONE
- 1. CENTRAL LAWN
- 2. LAGOON MARQUEE
- 3. SOCIAL LAWN
- 4. BBQ PAVILION
- 5. DINING CABANA
- 6. LAGOON POOL
- 7. JACUZZI COVE
- 8. LAGOON POOL DECK
- 9. PUTTING GREEN
- 10. FUNCTION ROOM
- 11. SOCIAL TERRACE
WELLNESS ZONE
- 1. LOOK OUT WALK
- 2. LOOK OUT POD
- 3. BICYCLE STATION (BASEMENT 1)
- 4. CHILL-OUT PAVILION
- 5. READING PAVILION
- 6. STUDY PAVILION
- 7. GLAMPING PAVILION
- 8. BBQ PAVILION
- 9. OUTDOOR FITNESS
- 10. FOLIAGE GARDEN
- 11. YOGA LAWN
- 12. INFINITY EDGE WELLNESS POOL
- 13. HYDROTHERAPY POCKETS
- 14. JACUZZI LOUNGER
- 15. JACUZZI SEATS
- 16. WADING POOL
- 17. WELLNESS POOL DECK
- 18. SUNNING LAWN
ANCILLARY
- 1. GUARDHOUSE
- 2. MANAGEMENT OFFICE (BASEMENT 1)
- 3. PEDESTRIAN GATE (SIDE GATE)
- 4. CYCLIST ACCESS GATE (SIDE GATE)
- 5. ENTRANCE TO BASEMENT CAR PARK
- 6. BIN CENTER ( BASEMENT 1)
- 7. TRANSFORMER & SWITCH ROOM (BASEMENT 1)
- 8. GENSET (BASEMENT 1)
- 9. BICYCLE PARKING
Location
Dover (EW22)
1.00KM
Maju (CR16)
1.02KM
Clementi (CR17|WE23)
1.20KM
Clementi (EW23|CR17)
1.21KM
King Albert Park (CR15|DT16)
1.99KM
Site / Floor Plan
Units
All listed prices are subject to change.
