PINERY RESIDENCES
S$ 1,486,000
Starting From2,3,4,5
D16 Bedok / Upper East Coast • BEDOK RESERVOIR ROAD
2 hours ago
Project info
Tenure
Type
Developer
Units
TOP
99 yrs Leasehold
Condo
Hoi Hup Realty /Sunway Developments
588
Q2 of 2030
Description
1. Direct MRT Connectivity - Direct access via underground Pedestrian Link (UPL), seamless connection to Tampines West MRT. Downtown Line connects directly to the CBD, Marina Bay, Bugis, and Tampines Central
2. Mixed-Use Development Lifestyle Convenience - Convenience of having supermarket, food court, F&B, Early Childhood Development Centre and community spaces, just an elevator ride away
3. Pinery Mall – Single floor plan with 10,500 sqm of commercial spaces with Childcare Centre
4. Education - Within 1km to St Hilda’s Primary School, Junyuan Primary School and close to Temasek Polytechnic, SUTD, Poi Ching School, United World College South East Asia (East Campus)
5. Future Growth Opportunities - Strategic location poised to benefit from Terminal 5, Tampines Regional Centre Redevelopment, Paya Lebar Airbase relocation, East region master plan. New BTO and EC developments in the vicinity are expected to drive sustained upgrading demand over time.
6. Matured Estate - Located within a well-developed Tampines precinct with comprehensive amenities 3 major malls (Tampines Mall, Century Square & Tampines 1) just one MRT stop away.
7. Nature - Close proximity to Bedok Reservoir Park for recreation and wellness
8. Recreation – Within 200m of SAFRA Tampines
9. Expressways – Minutes’ drive to ECP, PIE and TPE
10. Residential Design - Blocks are Predominantly North–South orientation, generous block distance and lush landscape
11. Medical – Minutes drive from Changi Hospital and upcoming Eastern Regional Centre, demand for rental
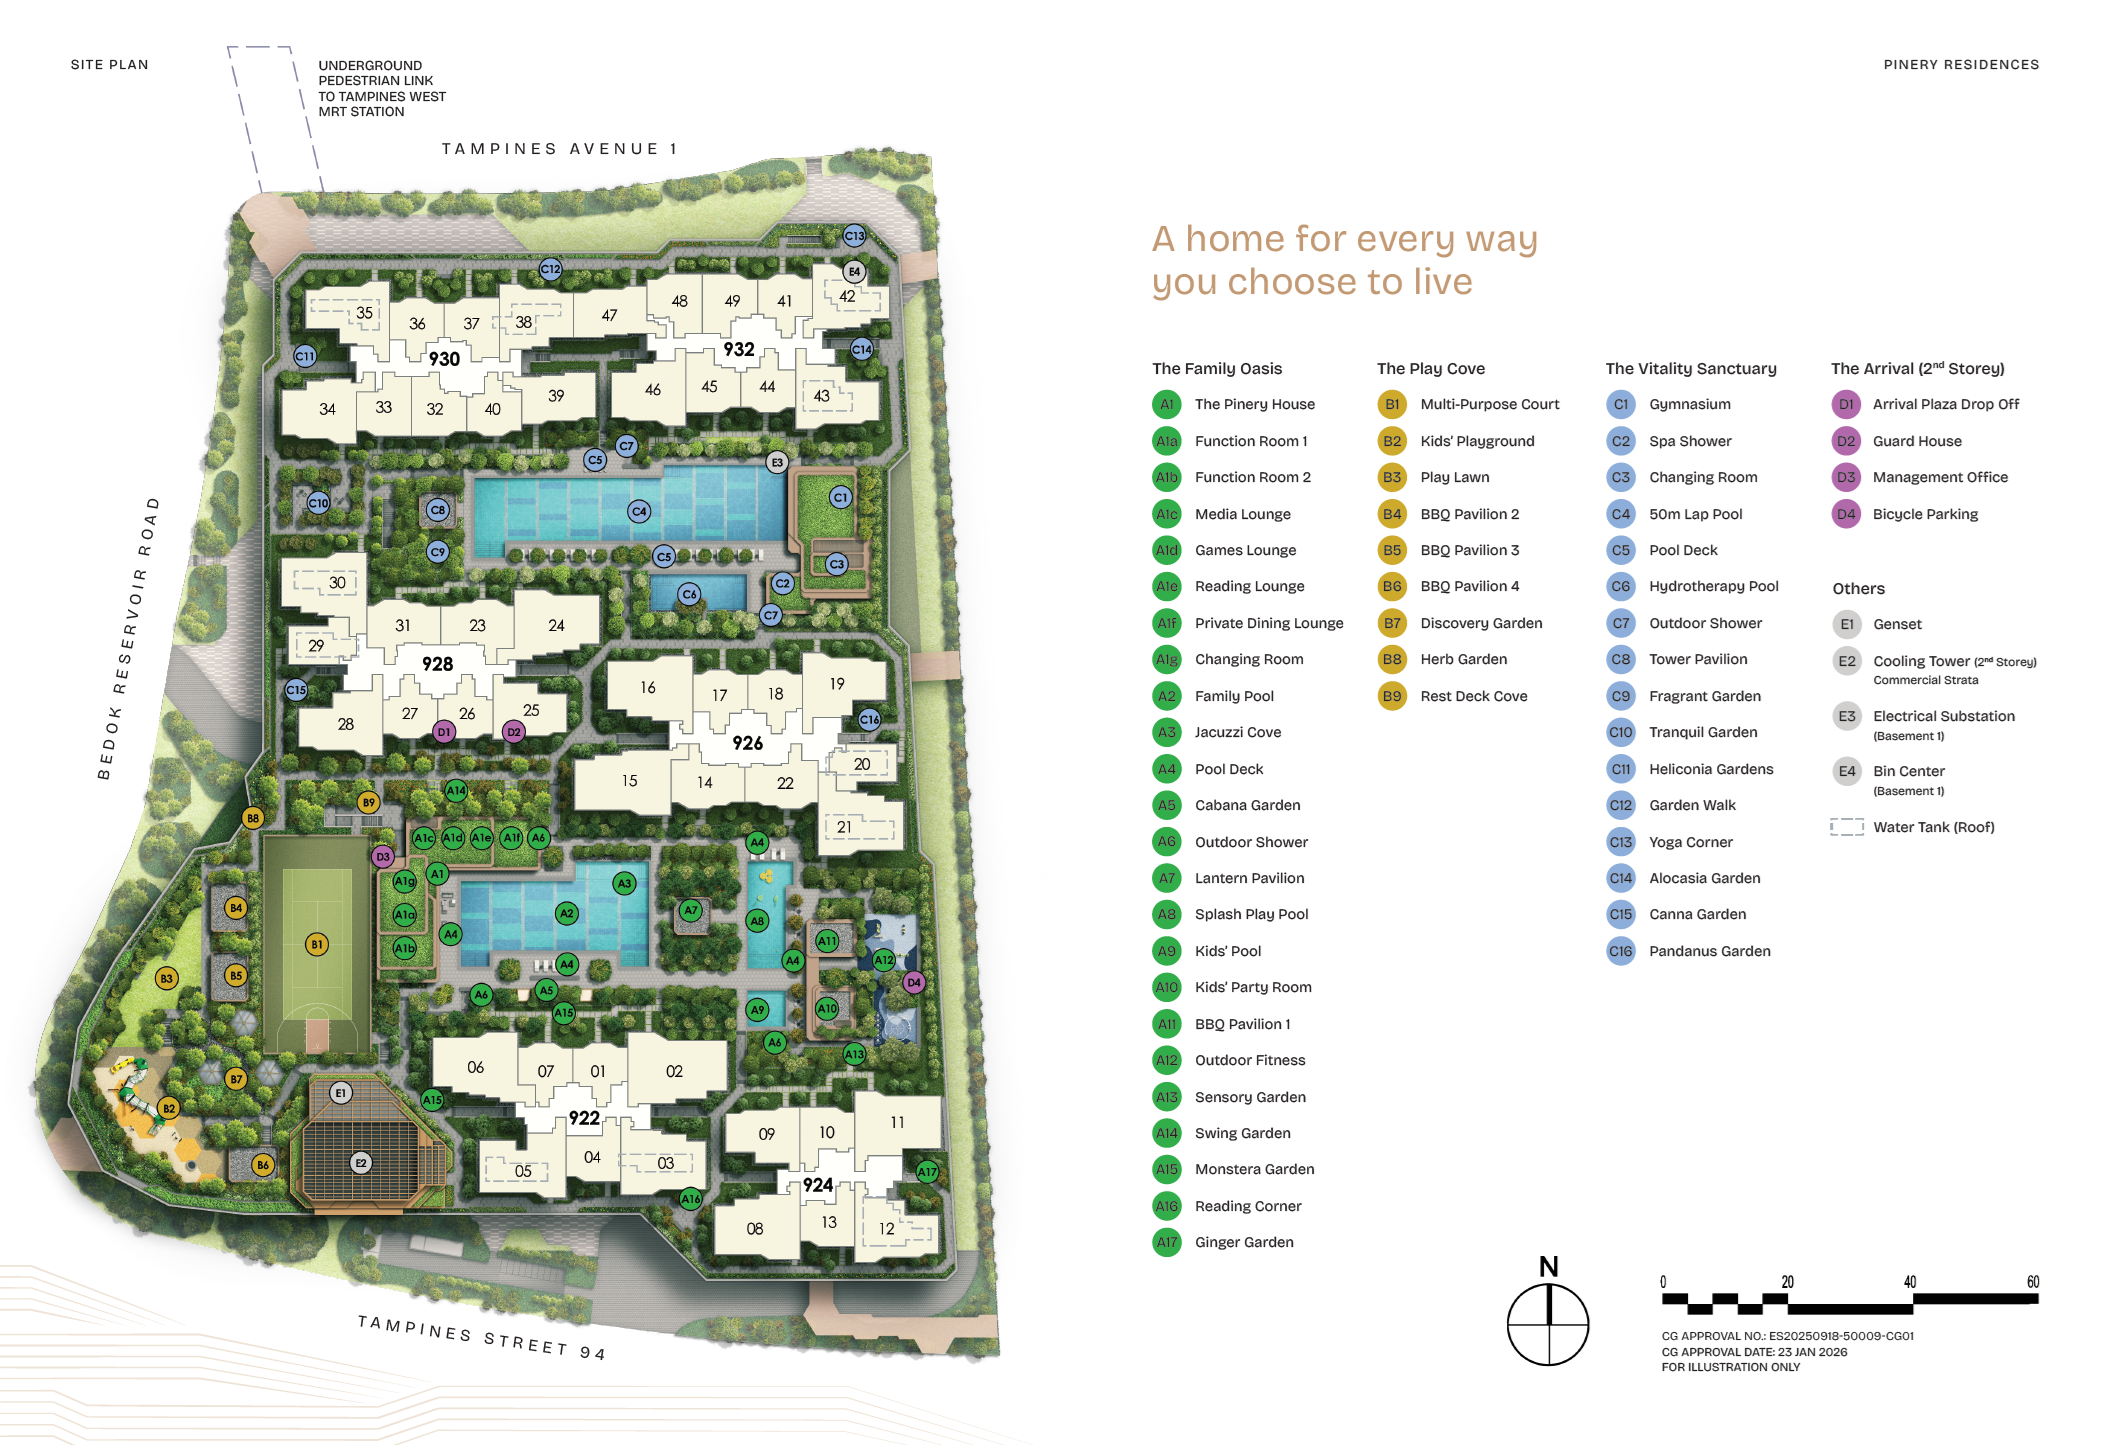
Facilities
- 1. THE FAMILY OASIS
- 2. A1, The Pinery House
- 3. A1a. Function Room 1
- 4. A1b. Function Room 2
- 5. A1c. Media Lounge
- 6. A1d. Games Lounge
- 7. A1e. Reading Lounge
- 8. A1f. Private Dining Lounge
- 9. A1g. Changing Room
- 10. A2. Family Pool
- 11. A3. Jacuzzi Cove
- 12. A4. Pool Deck
- 13. A5. Cabana Garden
- 14. A6. Outdoor Shower
- 15. A7. Lantern Pavilion
- 16. A8. Splash Play Pool
- 17. A9. Kid's Pool
- 18. A10. Kid's Party Room
- 19. A11. BBQ Pavilion 1
- 20. A12. Outdoor Fitness
- 21. A13. Sensory Garden
- 22. A14. Swing Garden
- 23. A15. Monstera Garden
- 24. A16. Reading Corner
- 25. A17. Ginger Garden
- 26. THE PLAY COVE
- 27. B1. Multi-Purpose Court
- 28. B2. Kid;s Playground
- 29. B3. Play Lawn
- 30. B4, BBQ Pavilion 2
- 31. B5. BBQ Pavilion 3
- 32. B6. BBQ Pavilion 4
- 33. B7. Discovery Garden
- 34. B8. Herb Garden
- 35. B9. Rest Deck Cove
- 36. THE VITALITY SANCTUARY
- 37. C1. Gymnasium
- 38. C2. Spa Shower
- 39. C3. Changing Room
- 40. C4. 50m Lap Pool
- 41. C5. Pool Deck
- 42. C6. Hydrotherapy Pool
- 43. C7. Outdoor Shower
- 44. C8. Tower Pavilion
- 45. C9. Fragrant Garden
- 46. C10. Tranquil Garden
- 47. C11. Heliconia Gardens
- 48. C12. Garden Walk
- 49. C13. Yoga Corner
- 50. C14. Alocasia Garden
- 51. C15. Canna Garden
- 52. C16. Pandanus Garden
- 53. THE ARRIVAL (2nd STOREY)
- 54. D1. Arrivak Plaza Drop Off
- 55. D2. Guard House
- 56. D3. Management Office
- 57. D4. Bicycle Parking
- 58. OTHERS
- 59. E1. Genset
- 60. E2. Colling Tower
- 61. E3. Electrical Substation (Basement 1)
- 62. E4. Bin Center (Basement 1)
Location
Tampines West (DT31)
0.12KM
Bedok Reservoir (DT30)
1.12KM
Tampines (EW2|DT32)
1.27KM
Tampines (DT32|EW2)
1.31KM
Simei (EW3)
1.58KM
Site / Floor Plan
Units
All listed prices are subject to change.
